
Picture a January boiler replacement at a regional medical center. The primary plant is offline: steam mains are cut and capped, domestic hot water risers are temporarily rerouted, and the mechanical room is open to cold infiltration. For the next 12 to 18 hours, every system downstream, including sterilizers, humidifiers, air handlers, and building pressurization, depends on whatever interim heating is in place. The maintenance is scheduled. The risk is not the work itself. It is the gap between permanent system shutdown and temporary system readiness.
Temporary heating for hospitals starts in the infrastructure zones, not the patient rooms. Boiler rooms, generator enclosures, utility corridors, and mechanical penthouses are where frozen pipes, failed controls, and cold-shocked equipment cascade into sterilization outages, lost pressurization, and compromised clinical operations. Getting that infrastructure protected is what allows planned maintenance to proceed on schedule and unplanned failures to be managed without clinical consequence.
REIC Rentals supports hospital and healthcare facilities with temporary heating equipment and HVAC accessories engineered for occupied hospital environments. This article covers the mechanical spaces that require specific winter heating protection and how to plan temporary heating around winter maintenance windows.
Why Hospital Mechanical Plant Maintenance Creates Winter Heating Risk
Hospital HVAC maintenance schedules are built around minimizing clinical disruption, which often means scheduling major work during low-census overnight windows in winter. A boiler overhaul, a chiller changeover, a steam trap replacement program, or a generator preventive maintenance outage can take primary mechanical infrastructure offline for periods that, without temporary heating, expose multiple clinical support systems to cold conditions.
The challenge is that hospital mechanical plants are not contained in a single room. Steam and condensate run through utility tunnels under the building. Chilled water loops pass through mechanical rooms on every floor. Domestic water lines share utility corridors with medical gas systems. When any of those spaces drop below safe operating temperatures, the consequences are not contained to the maintenance scope. They propagate through every clinical system that depends on the affected infrastructure.
Our teams regularly support hospital facilities’ maintenance departments through winter mechanical outages. One challenge we commonly help engineering teams navigate is designing a temporary heating deployment that moves with the maintenance sequence rather than being staged for the initial condition and left unchanged. As work progresses through the plant, the zones requiring heating change, and the temporary system needs to adapt with it.
Critical Mechanical Spaces Requiring Winter Heating Protection
Each mechanical space in a hospital has specific temperature thresholds that temporary heating must maintain to protect both the equipment in the space and the clinical systems it serves.
Boiler rooms require heating when shell temperatures drop below safe operating thresholds for condensate lines and new equipment staged during installation. When boiler rooms cool significantly, condensate lines can freeze, burst, and flood adjacent areas. New equipment staged in unheated spaces during installation can contract or warp, delaying commissioning after the maintenance window closes.
Chiller plants and mechanical rooms house pumps, variable-frequency drives, control panels, and cooling coils that require minimum ambient temperatures, typically above 50 degrees Fahrenheit, to avoid condensation, corrosion of electronics, and the risk of coil freeze. Equipment damage in these spaces directly threatens clinical uptime in ways that are far more expensive to remediate than the temporary heating that would have prevented them.
Generator rooms and fuel systems present a specific cold-weather risk. Diesel fuel increases in viscosity as temperatures drop, day tanks can develop wax crystal formation, and batteries lose starting capacity. Generator rooms require maintained ambient temperatures for reliable cold-start performance. When backup generation fails during a winter event because the generator room was not adequately heated, the consequence extends to every clinical system on emergency power.
Utility tunnels and corridors are the mechanical spaces most commonly overlooked in winter heating planning. Steam, condensate, domestic water, medical gas lines, and data cabling run through partially conditioned or unconditioned spaces that are vulnerable to freezing at elbows, branches, and manholes. Long steam and condensate runs lose temperature along their length. Domestic water lines near foundation walls may hover just above freezing until a sustained cold snap pushes them over.
Rooftop mechanical spaces and penthouses expose air handling units, economizer sections, and piping to wind and ambient cold during coil or piping replacements. Wind chill on an exposed hospital rooftop accelerates heat loss in ways that a ground-level mechanical room calculation does not capture.
The Cascade Risk of Underheated Mechanical Spaces
The consequences of inadequate heating in hospital mechanical spaces extend well beyond the damaged equipment itself. Clinical systems that depend on continuous utility service are affected in ways that create regulatory, financial, and patient-safety exposures.
Frozen and burst pipes in domestic water lines, hydronic heating loops, and fire protection sprinkler lines create flooding that threatens sterilization capacity, damages electrical infrastructure, and requires remediation in occupied clinical spaces where the disruption compounds the original damage.
Steam outages halt autoclaves and sterilizers, creating surgical instrument backlogs that affect procedure scheduling. Operating rooms lose humidity control, increasing infection risk. When air-handling units lose heating capacity, isolation rooms and pharmacy compounding suites lose the carefully controlled pressure relationships that maintain infection control and the integrity of sterile compounds.
The regulatory exposure is specific. CMS Conditions of Participation require heat, water, and power to remain functional. Joint Commission inspections cite hospitals for infrastructure failures. The financial cost of emergency remediation after a mechanical freeze event, including cleanup, equipment replacement, clinical disruption, and regulatory response, consistently exceeds the cost of the temporary heating that would have prevented it.
Why Consumer Space Heaters Are Not the Answer in Hospital Mechanical Spaces
Consumer portable space heaters are fundamentally different from engineered temporary heating systems in capacity, safety, and suitability for healthcare settings. This distinction is not a preference. It is a compliance requirement.
NFPA 101 outlines safety requirements for portable heater use and restricts their use in patient care areas unless they meet specific listing and labeling criteria. Many state codes extend these restrictions to clinical support areas and mechanical rooms with complex life safety systems. Beyond the regulatory dimension, consumer heaters cannot maintain minimum temperatures across large mechanical rooms, utility corridors, or buildings with significant envelope losses.
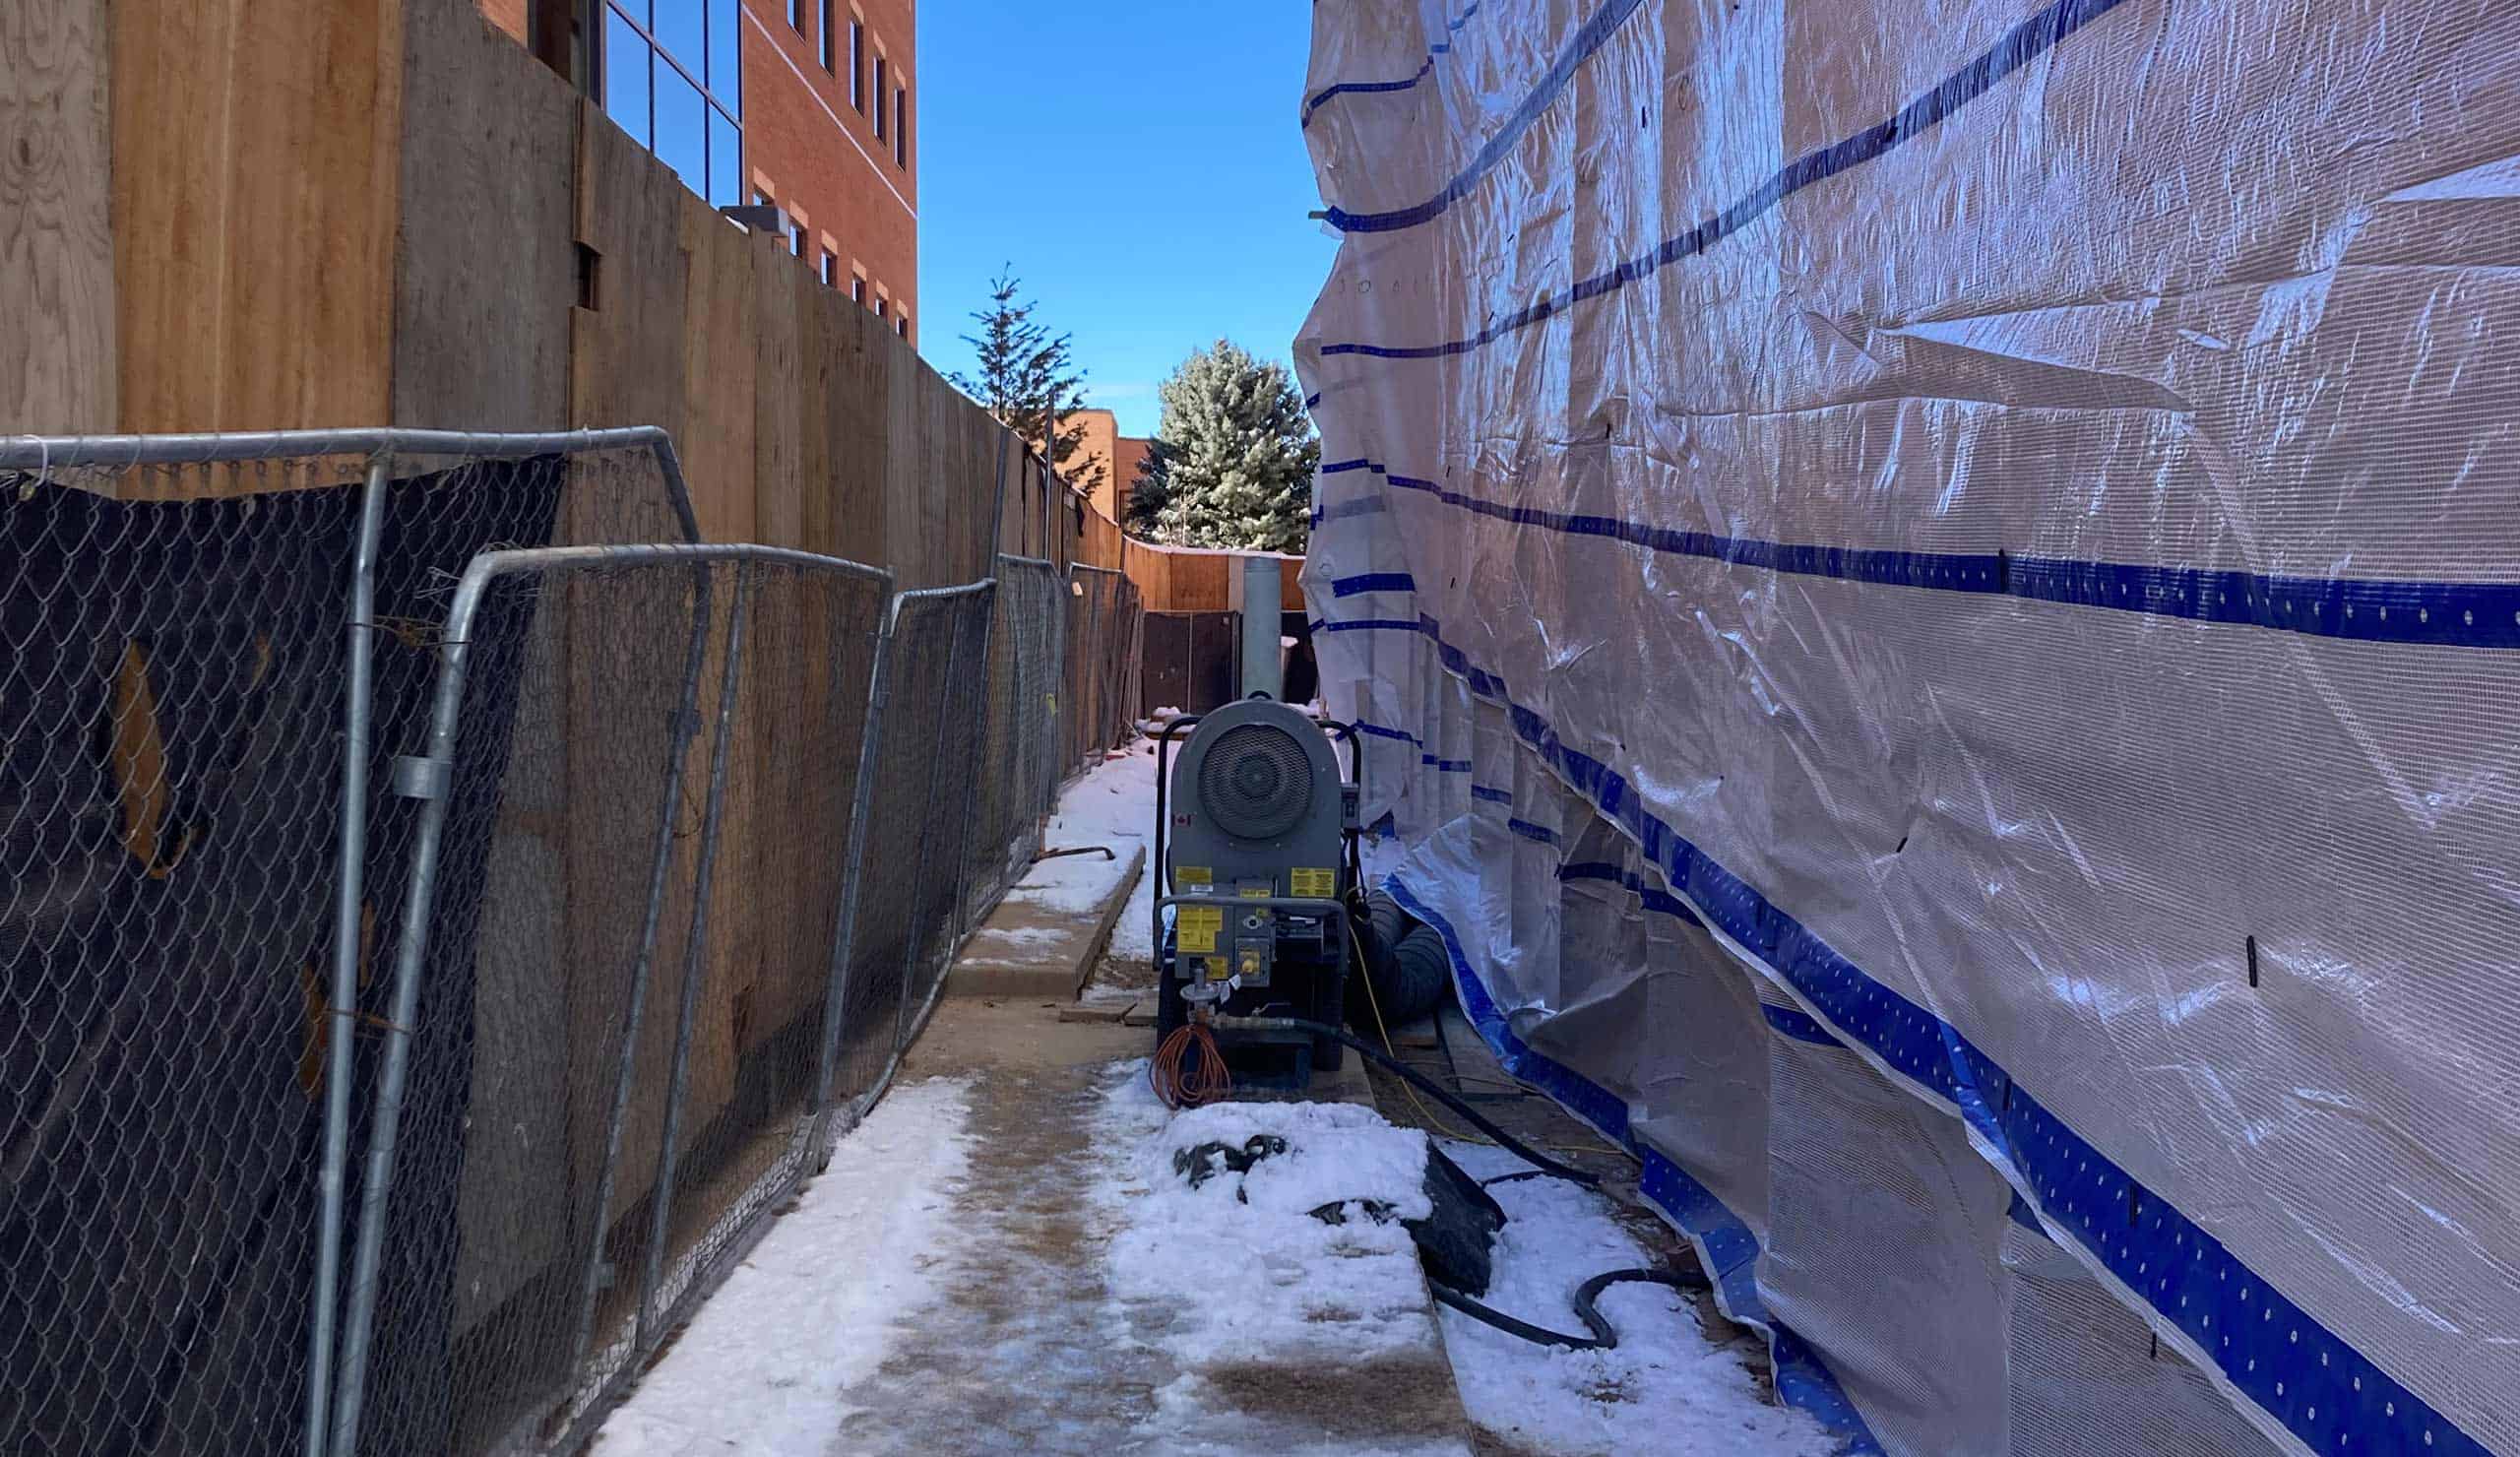
REIC Rentals provides engineered alternatives: indirect-fired heaters positioned outside the building with controlled duct routing into mechanical spaces, properly sized electrical infrastructure where combustion is not appropriate, and equipment matched to the actual thermal load of each space. The approach is designed for the scale and risk profile of hospital mechanical plants, not repurposed from general commercial construction applications.
Equipment Approaches for Hospital Mechanical Spaces
Equipment selection for hospital mechanical space heating depends on the specific space, the clinical systems it serves, the nature of the maintenance work underway, and any regulatory constraints on combustion equipment in or adjacent to the space.
Indirect-fired heaters are the preferred approach around mechanical systems because they keep combustion gases entirely separate from the heated air delivered to the space. Combustion occurs in the burn chamber outside the building envelope; warm, clean air is ducted into boiler rooms, tunnels, or work areas. The heated air contains no combustion byproducts, making indirect-fired units appropriate for spaces adjacent to clinical areas where air quality is managed as an infection control measure. REIC Rentals’ exclusive Jet Heat flameless system goes further: no open flame, no combustion emissions, and appropriate for environments where any open-flame risk near fuel systems or medical gases is unacceptable.
Electric heaters are appropriate for interior spaces where combustion is prohibited and where electrical capacity is available. Generator rooms, electrical rooms, and telecom closets where combustion equipment cannot be safely positioned are candidates for electric heating solutions. HVAC accessories, including flexible ducting, distribution components, and monitoring equipment, complete the temporary installation from the heating unit to the spaces being served.
Controls and monitoring are essential components, not optional additions. Thermostats, remote sensors, and alarm integration allow facilities teams to verify that conditions remain within required ranges throughout the maintenance window without the need for continuous physical presence in mechanical spaces. Temperature logging supports regulatory documentation and corrective action requirements if setpoints drift during the maintenance period.
Planning Temporary Heating Around Boiler and Chiller Transitions
A structured approach to temporary heating planning for hospital mechanical maintenance moves through several phases that must be completed before the maintenance window opens, not during it.
Load assessment identifies the cubic footage, envelope performance, and target setpoints for each mechanical room and utility corridor. This assessment drives equipment sizing, which must account for heat loss from openings created by maintenance work in the building envelope, not just the heat loss under normal conditions.
Phasing and sequencing maps heating deployment to the maintenance sequence. As work progresses from the existing boiler room to the new plant, then into utility tunnels as piping is cut and capped, temporary heating moves with it. REIC Rentals designs temporary heating plans around these precise shutdown windows so coverage never lapses between phases.
Redundancy planning ensures that if one temporary heating unit trips during the maintenance window, coverage continues without clinical consequence. N+1 configurations for critical mechanical spaces eliminate the single point of failure that an undersized temporary heating deployment creates.
Documentation and permits accompany every hospital temporary heating deployment: site-specific permits, hot work coordination, and infection control risk assessment reviews that confirm the temporary heating approach does not compromise the clinical environment in adjacent occupied areas.
Generator Room Heating: Protecting Emergency Power Reliability
Generator room heating is not a comfort measure. It is a reliability measure for the backup power system that the hospital depends on during grid events.
Diesel generators require ambient temperatures to be maintained for reliable cold-start performance. Cold lubricating oil increases viscosity and starting torque. Cold batteries lose capacity. Fuel systems can develop wax crystal formation in day tanks if ambient temperatures drop too far below design conditions.
Temporary heating supports generator replacements, switchgear upgrades, or extended outages of built-in room heaters. The approach involves ducted indirect-fired heaters positioned outside the generator building with airflow arranged to avoid recirculating exhaust or blocking intake louvers. REIC Rentals coordinates with hospital electrical and mechanical engineering teams to maintain both the environmental conditions and the safe egress routes in these spaces throughout the maintenance window.
Utility Tunnels and Corridor Heating
Many hospitals built between the 1960s and early 2000s rely on utility corridors connecting central plants to patient towers. These tunnels pass through basements, under exterior walls, and through poorly insulated sections where cold pockets form at elbows, branches, and manholes. They are often the last mechanical space to receive temporary heating attention and among the first to experience freeze events.
Long steam and condensate runs lose temperature along their length. Domestic water lines near foundation walls may hover just above freezing until a sustained cold snap pushes them over. Temporary heating, combined with adequate ventilation, keeps these lines above vulnerable temperatures during the coldest periods.
Practical deployments include indirect-fired heaters at tunnel entries with insulated duct runs that bring conditioned air deep into the tunnel network, or electric unit heaters in tight corridors where combustion is not appropriate. REIC Rentals’ teams work in confined, low-clearance spaces common in healthcare utility corridors and coordinate access, logistics, and scheduling with facility staff to avoid conflicts with daily operations or patient transport routes.
Coordinating Temporary Heating With Infection Control and Safety
Implementing temporary heating in an occupied healthcare facility requires coordination among safety, compliance, and clinical infection control, and goes beyond standard construction-site safety protocols.
Infection control risk assessment requirements apply to temporary heating equipment as much as to the construction work it supports. Equipment movement follows clean routes. Negative and positive pressure relationships in adjacent clinical areas must be preserved. Dust migration from equipment installation and servicing must be controlled to the same standard as the accompanying construction scope.
Life safety requirements mandate clear exits, unobstructed fire doors, and protection of sprinkler coverage and fire detection devices. Temporary heating equipment must not block egress or interfere with any life safety system in the facility.
Noise and vibration from temporary heating can disrupt patient recovery in adjacent areas. Equipment selection and placement for hospital mechanical space applications account for nearby patient rooms, imaging suites, and sensitive clinical spaces in ways that general industrial or commercial heating deployments do not require.
Contact REIC Rentals to schedule a pre-winter plant risk review and build a customized temporary heating plan for your hospital’s mechanical and utility infrastructure. Request a quote or find a location near you to connect with the team supporting healthcare facilities in your area.
1.888.356.1880 | in**@**ic.com | reic.com
Service You Trust. Equipment You Need.
