
Mold behind drywall. Swollen baseboards. Musty air quality complaints from residents in month three. These are not random warranty events. They trace back to specific decisions made during winter construction: framing lumber that was wet when walls closed, propane heaters that added combustion moisture to air already saturated from concrete curing, and dehumidification that was not deployed until conditions were already visible rather than before walls were closed.
Wood-frame mid-rise multifamily construction in cold climates puts light-frame assemblies, OSB sheathing, and fiber-cement cladding through moisture cycles that building science research consistently identifies as the primary driver of mold, dimensional instability, and long-term durability problems in residential construction. Unlike a commercial building, where moisture failures show up as material costs and schedule delays, multifamily moisture failures show up in occupied units as resident health complaints, warranty claims, and the kind of reviews that affect future lease-up.
REIC Rentals provides temporary heating, dehumidification, and drying equipment, as well as HVAC accessories, for multifamily construction projects throughout every cold-weather phase. This article covers the primary moisture mechanisms in winter multifamily construction and the sequence-based strategies that prevent them.
How Winter Construction Drives Moisture Into Wood-Frame Buildings
The moisture problem in winter multifamily construction is not a single event. It is the accumulation of multiple moisture sources that interact with the building assembly in ways that compound across phases.
Combustion moisture from unvented heaters is one of the most significant and most commonly underestimated sources. Burning one gallon of propane produces approximately 0.45 gallons of water vapor. Running propane heaters in a partially enclosed building to maintain working temperatures releases that moisture directly into the air of the spaces being heated, pushing relative humidity well above the levels that allow safe enclosure of wall assemblies.
Wet-process moisture from concrete pours, drywall mud, taping, and painting increases the load on the combustion process. Concrete releases water vapor continuously throughout the curing process. On the upper floors of a wood-frame mid-rise where multiple units are mudded and taped simultaneously, the combined moisture load from these processes, in poorly ventilated conditions, can keep relative humidity at levels that prevent adequate drying of adjacent assemblies.
Condensation on sheathing is the failure mode that produces the most visible post-occupancy problems. When warm interior air at elevated humidity contacts cold OSB sheathing on exterior walls, moisture condenses on the sheathing surface. On north-facing walls and in corners where air movement is limited, that condensation can persist long enough to produce the dark staining and elevated moisture readings that precede mold colonization.
Bulk water intrusion from roof leaks before buildings are watertight, snow-covered lumber, and rain-wet subfloors sealed in by sheathing creates trapped moisture sources that have nowhere to go once walls close. In stacked multifamily construction, unbalanced ventilation during construction can spread damp air vertically through elevator shafts, stair towers, and plumbing chases across multiple floors simultaneously.
The Assemblies Most Vulnerable to Winter Moisture
Not all assemblies carry equal moisture risk in winter construction. The ones that most consistently produce post-occupancy moisture problems are those where cold surfaces, limited air movement, and construction schedule pressure combine.
Open wall cavities with fiberglass batt insulation installed before drywall provide almost no resistance to vapor movement. Without drywall to slow air movement through the assembly, these cavities readily accumulate construction moisture. Research from the USDA Forest Products Laboratory confirms that mass timber elements, including CLT floors and glulam beams, absorb large volumes of water and dry slowly due to their thickness, making them particularly vulnerable in multifamily projects where they are exposed to winter conditions for extended periods during construction.
Roof and balcony edge connections, cantilevered joists, parapet walls, and balcony ledger connections create thermal bridging that produces localized cold surfaces where condensation occurs in winter, even when the general building interior is adequately conditioned. Common spaces and mechanical shafts trap humid construction air and push vapor into adjacent units through the same pathways that building science identifies as the primary moisture distribution mechanism in multifamily wood-frame buildings.
Design-Phase Strategies That Reduce Winter Moisture Risk
Moisture control in winter multifamily construction starts during design and preconstruction, before any framing goes up. Decisions made at the design stage determine how vulnerable the assembly is to winter moisture exposure during construction and throughout the building’s service life.
Continuous exterior insulation on wood-frame walls, whether rigid foam or mineral wool, raises the temperature of the sheathing plane during cold weather. That temperature increase reduces the condensation potential that produces the staining and mold risk on north-facing elevations. Field studies on cold-climate wood-frame assemblies consistently show that continuous exterior insulation keeps sheathing moisture content below problematic thresholds even when interior conditions are imperfect.
Continuous air barriers that limit vapor movement across podium transitions, balcony penetrations, and stair cores reduce the pathways through which construction moisture migrates into wall cavities. Vapor control strategy should place vapor retarders correctly by climate zone without creating double vapor barrier conditions that trap moisture within the assembly.
REIC Rentals works with design and construction teams during preconstruction to review envelope details, phase heating and drying equipment, and align winter build schedules with moisture control requirements before the first wall goes up.
Construction-Phase Practices to Keep the Site Dry
The construction phase is when design-phase moisture-control strategies are either realized or undermined by sequencing decisions and equipment choices.
Prioritizing dry-in is the single most effective construction-phase moisture-control decision available. Getting the roof membrane and primary weather barrier on exterior walls before interior insulation work begins eliminates bulk water intrusion that can create trapped moisture in wall assemblies. Every week of open framing exposure during a wet fall or winter represents cumulative moisture loading that affects the drying timeline for the entire building.
Material protection during storage is consistently underinvested in multifamily projects with challenging site logistics. Hygroscopic materials, including gypsum board, batt insulation, and engineered wood products, must be stored off the ground under breathable covers rather than plastic tarps that trap moisture beneath them. Delivery sequencing should minimize the time these materials spend on site before installation, so exposure is limited to the current phase rather than the full project duration.
Strategically scheduling high-moisture operations prevents the accumulation problem. Scheduling concrete pours earlier in the winter when ventilation is still practical, using heated and covered curing conditions that control both temperature and moisture, and sequencing drywall mud and tape in phases rather than across the entire building simultaneously all reduce peak moisture load in the conditioned space.
Temporary Heat, Ventilation, and Dehumidification
The heating and drying equipment deployed during winter multifamily construction determines whether the building dries between phases or accumulates moisture across them.
Indirect-fired heaters and electric heaters are the appropriate choices for enclosed multifamily construction because they deliver dry heat without adding combustion moisture. On a mid-rise with dozens of units being conditioned simultaneously, the difference between indirect-fired and propane heaters is the difference between a building that is drying and one that is adding moisture through its own heating system. REIC Rentals’ indirect-fired heaters and exclusive Jet Heat flameless technology deliver clean, dry heat suited to multifamily applications where combustion moisture is not an acceptable trade-off for fuel cost savings.
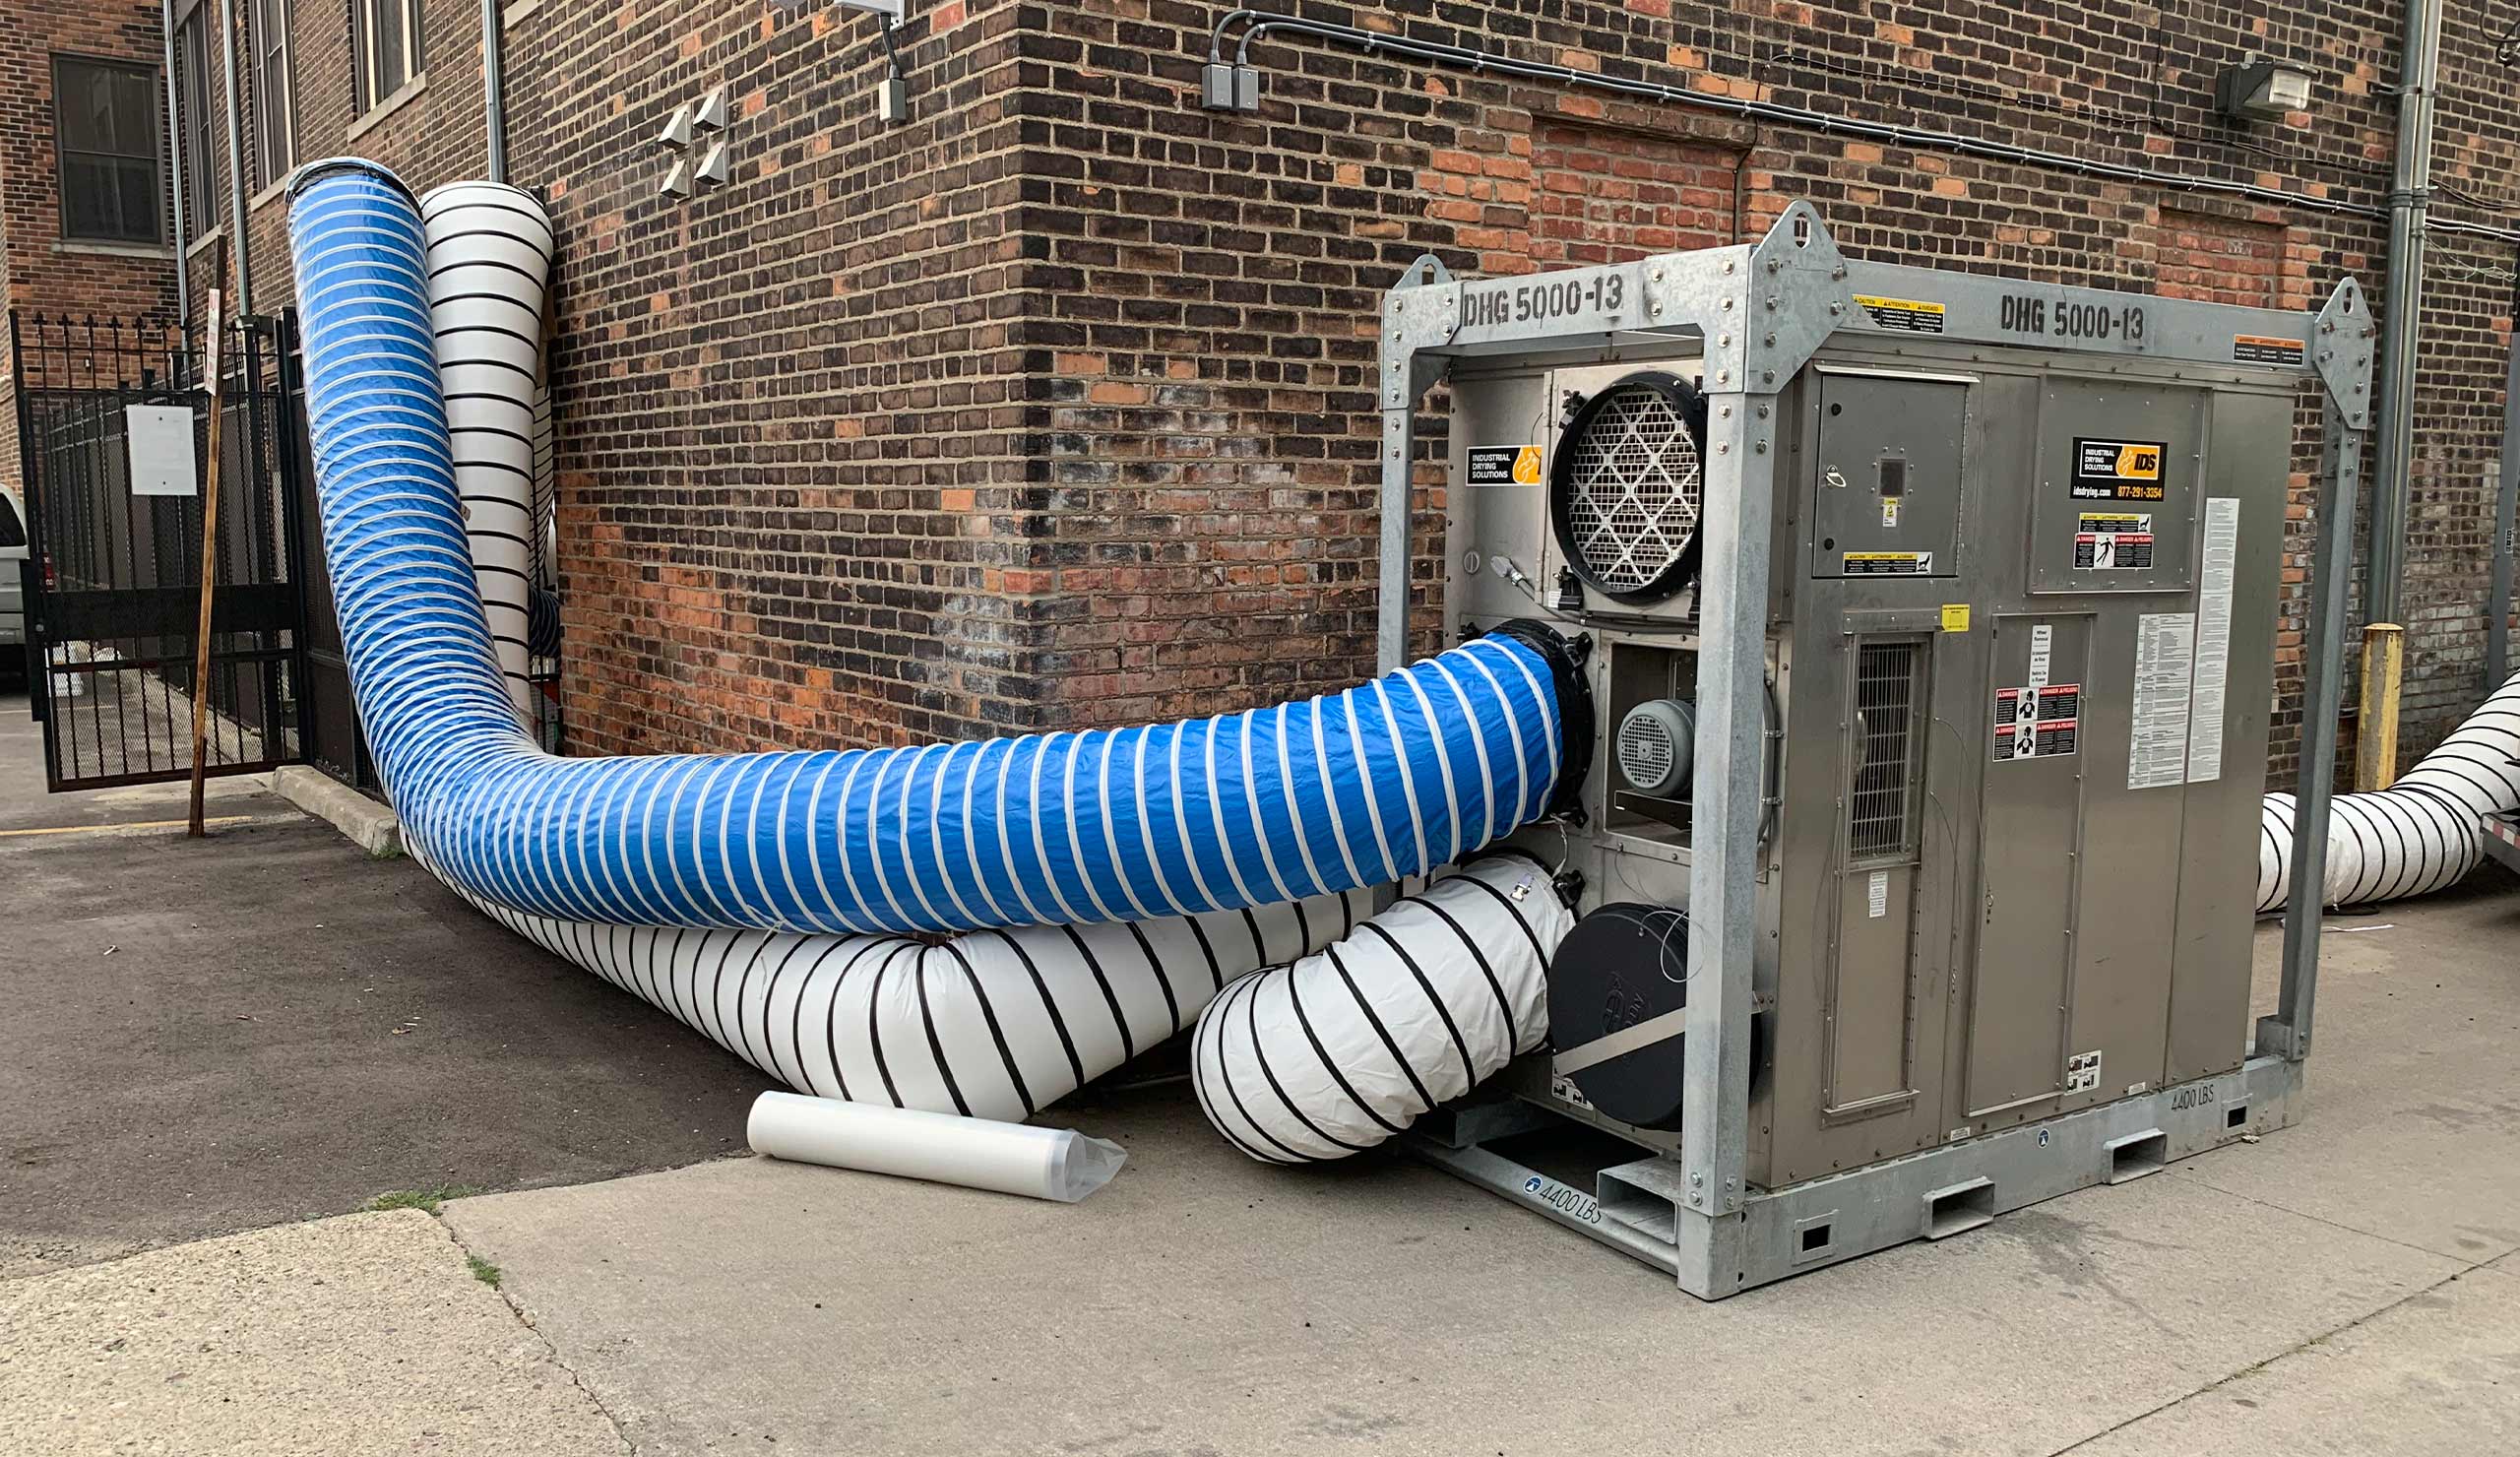
Dehumidification is the active intervention that brings relative humidity below the thresholds that allow safe wall enclosure. REIC Rentals’ drying equipment is sized for the actual cubic volume of the spaces being dried rather than relying on general rules of thumb, because the moisture load in a multifamily building varies significantly by floor, by unit configuration, and by which wet trades are active on which floors simultaneously.
Mechanical ventilation that exhausts humid air from corridors and units after concrete pours, taping, and painting prevents the vertical spread of construction moisture through shafts and common spaces. Isolating mechanical rooms and common spaces with temporary barriers and dedicated exhaust contains the moisture sources that would otherwise drive elevated relative humidity across adjacent residential units.
Monitoring and Gate Controls Before Walls Close
The single most cost-effective moisture control intervention on a multifamily project is a systematic check of framing moisture content before insulation and drywall are installed. Framing lumber with a moisture content above 19 percent should not be enclosed. OSB subfloor panels showing elevated readings should dry before flooring adhesives are applied over them.
A structured monitoring approach covers:
- Pin-type moisture meter readings on framing lumber and subfloor panels in every unit before wall and ceiling closure, with documented readings by unit and date.
- Visual inspection for visible condensation, staining, or mold at exterior corners, north-facing walls, mechanical closets, and top-floor ceiling cavities before insulation installation.
- Ambient relative humidity monitoring by floor using data loggers that provide continuous records through the critical drying and enclosure phases.
- Date-stamped photo logs of dry-in completion, moisture readings, and any remedial drying actions.
REIC Rentals supports monitoring planning alongside equipment selection, so the documentation that protects the project and the developer is being collected systematically rather than assembled reactively when a problem is suspected.
Balancing Moisture Control With Budget and Schedule
Moisture control on a winter multifamily project is not a cost that competes with the budget. It is a cost that determines how large the warranty and resident relations costs will be in years one through five. The math is consistently unfavorable to deferred moisture management.
Bidding temporary heating and drying equipment as part of the core contract, rather than treating it as an emergency add-on, helps manage costs predictably. Right-sizing equipment to actual occupancy and load, rather than running oversized systems inefficiently, yields better cost outcomes. Grouping units by exposure and elevation for drying, and scheduling interior finishes only after confirmed dry conditions, protect both quality and schedule without adding unnecessary equipment days.
Contact REIC Rentals to schedule a preconstruction moisture risk assessment or build a winter phasing plan for your next multifamily development. Request a quote or find a location near you to connect with the team that can review your envelope details and phase your heating and drying equipment to the actual construction sequence.
1.888.356.1880 | in**@**ic.com | reic.com
Service You Trust. Equipment You Need.
