
Roughly 99,000 patients die in US hospitals each year from secondary infections contracted during their stay. Construction and renovation activity in occupied facilities is a documented contributing cause because demolition, ceiling removal, and wall work release fungal spores and particulates that healthy adults can clear without consequence, but that immunocompromised patients cannot. That is the clinical reality that infection-control risk assessment, negative-pressure containment, and air-quality management during healthcare renovation aim to address.
An ICU renovation does not pause patient care. An OR suite upgrade does not empty the adjacent recovery room. A pharmacy cleanroom expansion does not stop medication dispensing in the rooms beside it. Hospitals renovate while occupied, and that single fact changes every decision about how temporary climate control is planned, specified, and managed throughout the construction process.
In healthcare, temporary climate control during a renovation is not a comfort measure. It is a regulatory requirement tied directly to patient safety, infection prevention, and clinical continuity. Temperature, humidity, and pressure relationships in operating rooms, intensive care units, pharmacies, isolation rooms, and sterile processing departments must remain within ranges defined by clinical standards throughout the entire construction process, not just when the renovation is visible or active.
REIC Rentals supports hospitals and healthcare facilities with temporary cooling, heating, dehumidification, and HVAC accessories for occupied healthcare renovations. Our team works from construction documents and infection control drawings before the first wall opens, not after the first complaint is filed. This article covers what makes healthcare renovation climate control different, what equipment approaches serve different clinical zones, and how to plan a temporary climate strategy that protects patients, maintains compliance, and keeps the project on schedule.
Why Healthcare Renovation Climate Control Is Different
Most occupied building renovations require climate control to maintain comfort and protect construction materials. Healthcare renovations require all of that, plus active management of pressure relationships that contain construction contaminants, filtration standards that protect immunocompromised patients, and humidity control that prevents conditions where microbial growth becomes a clinical risk. The consequence of getting it wrong is not a tenant complaint. It is a patient safety event, a regulatory citation, or a clinical area shutdown that stops procedures and affects care delivery.
ASHRAE Standard 170 and the Facility Guidelines Institute establish the environmental parameters that clinical spaces must maintain. Operating rooms require tight temperature and humidity ranges, along with high minimum air change rates. Intensive care unit patient rooms have their own requirements. Airborne infection isolation rooms must be maintained at negative pressure relative to surrounding spaces. Sterile processing departments and pharmacy cleanrooms have specifications that reflect the sensitivity of what is stored and processed within them. Every zone in a renovation plan needs to be assessed against these requirements, and the temporary climate strategy needs to reflect what each zone actually demands rather than applying a single approach across the full project.
One challenge our teams regularly help healthcare facilities navigate is the gap between what the infection control risk assessment and interim life safety measures plan call for on paper and what the temporary climate equipment can actually achieve in the physical space. Designing the climate strategy before construction begins, from the actual drawings rather than from general parameters, is what closes that gap. When the equipment arrives already specified for the actual zone geometry, barrier configuration, and pressure requirements, commissioning takes hours rather than days.
Why the Permanent HVAC System Should Not Be Used for Renovation Conditioning
Using the building’s permanent HVAC system to condition active construction zones is a risk that healthcare facilities understand better than most, but the pressure to avoid adding equipment costs can push projects toward it anyway. The consequences are worth stating clearly.
Construction activity generates dust, particulates, VOCs from adhesives and coatings, and demolition debris that, when drawn through permanent air handling units, contaminate the ductwork and the equipment itself. In a healthcare building, that ductwork serves occupied clinical areas throughout the building. Contaminants introduced during renovation can be distributed to patient rooms, procedure spaces, and sterile environments that are nowhere near the active construction zone. Cleaning or replacing contaminated ductwork after the project closes consistently costs more than the temporary equipment that would have prevented the contamination.
Beyond contamination, the pressure and flow characteristics of the permanent system are calibrated for steady-state occupied conditions, not for open wall assemblies, temporary barrier configurations, and the variable heat loads of an active construction zone. Using the permanent system during renovation degrades its ability to maintain the clinical environment in the occupied areas it is still serving. Temporary equipment keeps the permanent system isolated and in its designed operating condition until final commissioning, the only point at which its performance can be accurately verified against the clinical standards it must meet.
Defining Zones and Clinical Requirements Before Equipment Is Specified
Planning the temporary climate strategy for a healthcare renovation starts with a zone-by-zone analysis of what each space requires and what the construction activity in or adjacent to that space will impose on those requirements. That analysis should occur during preconstruction, based on the actual construction and infection-control drawings, rather than on general parameters applied after the project is underway.
The zones that require the most careful attention are those where construction activity is adjacent to occupied clinical spaces rather than isolated from them. A floor plate where one wing is under active renovation while the adjacent wing continues to treat patients requires pressure relationships to prevent construction contaminants from migrating into clinical areas. The renovation zone needs to be maintained at negative pressure relative to clean corridors and occupied patient areas, with filtered exhaust that routes contaminated air out of the building rather than into adjacent spaces.
Zones that are directly under renovation and temporarily taken out of clinical service have different requirements. The concern there is maintaining the material conditions that will allow those spaces to return to clinical service when construction is complete: humidity control that prevents mold growth in new gypsum and insulation before finishes are applied, temperature management that allows adhesives and coatings to cure within manufacturer specifications, and documentation of conditions throughout the renovation period that supports the re-commissioning and certification process when the space reopens.
Load calculations for healthcare renovation zones must account for equipment heat from imaging systems that may remain operational nearby, staff density on an active construction site, lighting loads, and outdoor design conditions at the project location across the seasons the renovation spans. REIC Rentals reviews these inputs from construction documents before specifying equipment, rather than sizing from general rules of thumb that do not reflect the specific clinical environment. Explore REIC Rentals Expert Solutions for integrated planning support on complex healthcare renovation scopes.
Managing Temperature, Humidity, and Pressure Relationships
Temperature management in a healthcare renovation zone serves two distinct populations simultaneously: the construction crews working in the space and the clinical areas adjacent to it. Construction crews need conditions that are safe for sustained work. Adjacent clinical zones need conditions that remain within their specified ranges regardless of what is happening on the other side of the temporary barrier.
Humidity control during healthcare renovation addresses both infection risk and material protection. Elevated relative humidity in a space with new gypsum board, insulation, and framing creates conditions where mold can establish before finishes are applied. Once those finishes are in place, moisture trapped in the wall assembly has limited pathways to escape, and mold established during construction persists behind surfaces that look dry and complete. REIC Rentals’ drying equipment removes moisture from renovation zones to maintain the humidity levels that protect both the building materials and the clinical environment in adjacent occupied spaces.
Pressure control is the component that most directly protects occupied clinical areas from construction contaminants. Maintaining renovation zones at negative pressure relative to clean corridors and occupied patient areas requires that exhaust exceeds supply in the construction zone, that the temporary barrier perimeter is adequately sealed to prevent uncontrolled infiltration, and that the pressure differential is continuously monitored rather than assumed to be stable because it was established at setup.
Temporary barriers do not maintain pressure relationships on their own. They are only as effective as the pressure differential behind them. A barrier breached by a door opening, a gap in the sheeting, or a pressure reversal caused by a change in the ventilation configuration around it can allow contaminated air to migrate into a corridor that should be protected. Monitoring confirms that the system is working as intended throughout every active phase, not just when someone happens to check it.
Protecting Indoor Air Quality and Infection Control
Air quality management in a healthcare renovation requires a layered approach that addresses contamination at the source, contains it within the construction zone, and provides additional protection for occupied areas adjacent to active work.
Source control starts with hard-wall barriers, anteroom containment, and controlled entry points that limit the pathways through which construction contaminants can reach occupied areas. Negative air units with filtered exhaust create the pressure differential that keeps air moving from clean zones toward the construction zone and then out of the building, rather than from the construction zone into corridors and patient areas. Additional portable filtration units in adjacent hallways, pharmacy areas, and nurses’ stations provide supplemental protection for the highest-sensitivity areas closest to active construction.
REIC Rentals provides negative air machines and filtration equipment for healthcare renovation air quality management, along with cooling, heating, and drying equipment to maintain temperature and humidity. Our teams review the infection control risk assessment and interim life safety measures documentation before specifying equipment, so the air quality strategy reflects the clinical requirements of each zone rather than applying a standard construction ventilation approach unmodified to a healthcare environment.
Managing VOCs and odors from paints, adhesives, and sealants requires increased exhaust ventilation, careful scheduling relative to occupied clinical hours, and coordination with the infection control and facilities teams to ensure that chemical applications do not create conditions in adjacent areas that affect patient comfort or staff function. Continuous monitoring of particulate counts, along with temperature, humidity, and pressure, provides documentation demonstrating compliance during Joint Commission or state health department inspections.
Equipment Approaches for Different Healthcare Renovation Scenarios
No single equipment configuration suits every healthcare renovation. The appropriate temporary climate approach depends on the size of the renovation zone, the clinical sensitivity of adjacent spaces, the season and outdoor conditions during the active construction period, and the specific requirements of the zone being renovated.
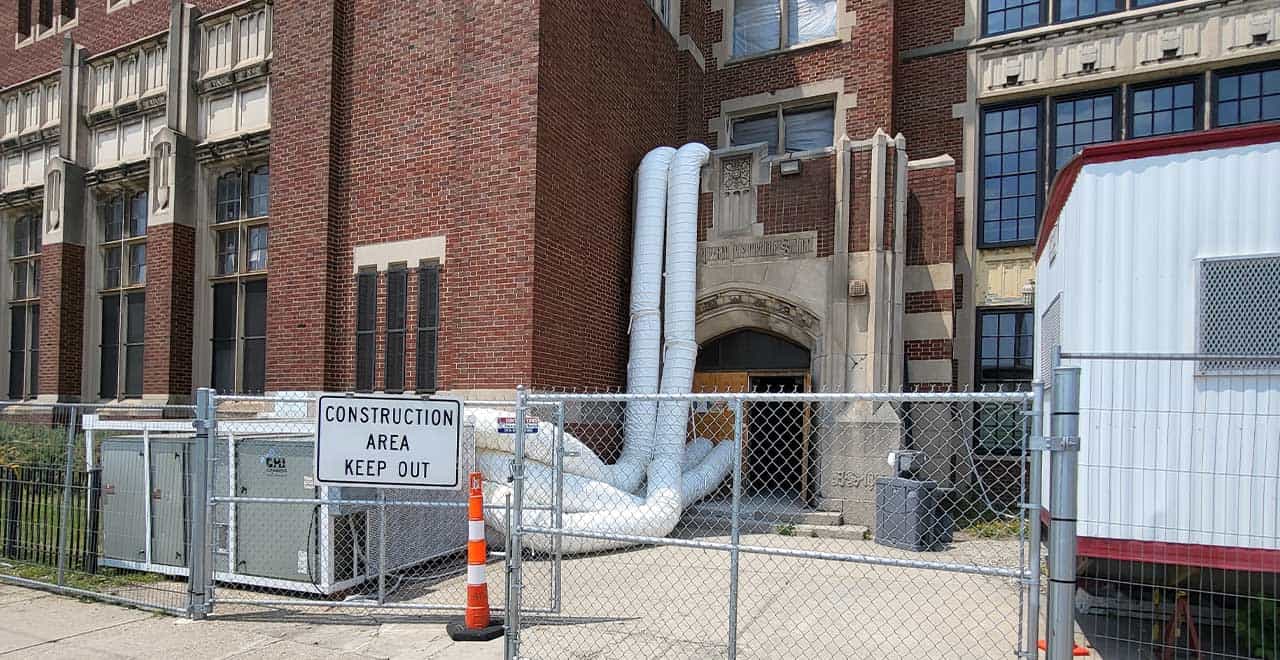
For larger renovation zones serving entire wings or multiple rooms, packaged HVAC equipment positioned outside the building with supply and return routed through temporary penetrations in the envelope provides the capacity and control needed for sustained conditioning across a significant floor area. These systems can maintain the temperature, humidity, and pressure requirements of large renovation zones while operating independently of the permanent building systems.
For smaller zones, including temporary nurse stations, imaging control rooms, IT closets, and individual procedure rooms, portable air conditioners provide targeted cooling with condensate management to protect finished floors and adjacencies. Indirect-fired heating equipment is the appropriate choice for winter renovation phases in occupied buildings because combustion is isolated from the conditioned air stream, preventing the carbon monoxide and combustion byproduct risk that direct-fired units would create in or adjacent to occupied clinical spaces.
Dehumidification uses different technologies for different conditions. Refrigerant-based dehumidifiers perform well in warm conditions and are well suited for general moisture control during occupied renovation phases. Desiccant dehumidifiers perform at lower temperatures, making them appropriate for cold-weather construction phases and for applications requiring lower dew points than refrigerant systems can achieve, including some clinical zone re-commissioning requirements. HVAC accessories, including flexible ducting, distribution components, and pressure-monitoring equipment, complete the temporary system, connecting the equipment to the zones it serves.
Power Planning for Healthcare Renovation Climate Systems
Temporary climate control equipment for healthcare renovations requires planned power before the equipment arrives. Running cooling, heating, dehumidification, negative air units, and monitoring equipment simultaneously across a large renovation zone results in a significant electrical load. Where existing hospital electrical infrastructure cannot support the temporary climate load without affecting clinical systems, temporary generators provide the supply needed. Coordinating climate and power requirements through a single conversation with REIC Rentals ensures both systems are sized to work together from the outset rather than discovering a power constraint after equipment is already on site and the renovation is underway.
Redundancy requirements in clinical environments extend to temporary climate systems. A temporary cooling failure in an adjacent pharmacy cleanroom or a pressure loss in a negative containment zone during active demolition carries immediate clinical consequences. Pre-identifying backup equipment options and establishing escalation procedures for climate system failures are part of the project planning conversation that should occur before construction begins, not during the first failure.
Scenario: ICU Wing Renovation with Adjacent Occupied Rooms
Consider a hospital undertaking a phased renovation of an ICU wing, with half the unit occupied by active patients while the other half is under construction. The renovation scope includes ceiling replacement, mechanical rough-ins, and new wall assemblies, which will temporarily expose the building envelope to ambient conditions.
In that scenario, the temporary climate strategy begins at preconstruction with a zone-by-zone analysis from the construction and infection control drawings. The construction zone is designated for negative-pressure containment relative to the occupied patient rooms and the clean corridor connecting both sides of the unit. Temporary equipment is specified for the construction zone to maintain acceptable working conditions for crews while the exhaust volume maintains the required pressure differential.
During active demolition, particulate monitoring in the adjacent occupied zone confirms that the barrier and pressure relationship is containing contaminants within the construction zone as intended. When ceiling work exposes the building envelope to outdoor conditions during periods of high ambient humidity, the dehumidification equipment prevents the relative humidity in the construction zone from reaching levels that would enable mold growth in new materials before they are enclosed by finishes.
When the first half of the ICU renovation is complete, the construction zone transitions to re-commissioning while the second half begins. Temporary climate equipment is reconfigured to serve the new active zone while the commissioned half begins operating under its permanent systems. REIC Rentals adjusts the equipment configuration as the renovation phase transitions, maintaining continuous coverage without gaps between phases. The clinical team does not experience the transition as a disruption because the climate conditions in the occupied areas remain stable throughout.
Documentation and Compliance Throughout the Renovation
Compliance in a healthcare renovation is a continuous demonstration, not a point-in-time certification. Joint Commission surveyors and state health department inspectors can walk a site at any point during a renovation and expect to see documented evidence that the clinical environment is being maintained within required parameters. That documentation needs to be current, accessible, and comprehensive rather than reconstructed from memory after the fact.
Continuous monitoring and data logging of pressure differentials, temperature, humidity, and particulate counts provide a real-time and historical record that demonstrates compliance. Data loggers positioned in the construction zone, in adjacent clinical spaces, and at critical transition points provide a continuous record that survives any inspection and supports the re-commissioning process when renovated spaces are returned to clinical service.
REIC Rentals provides equipment runtime and performance documentation as part of the project engagement rather than leaving the compliance record to the general contractor or the facilities team to assemble independently. That documentation, alongside the infection control monitoring records maintained by the hospital, creates the complete compliance record that protects the facility during surveys and supports the re-commissioning and certification of renovated clinical spaces.
Planning Healthcare Renovation Climate Control with REIC Rentals
The most effective temporary climate strategies for healthcare renovations are developed during preconstruction, from construction documents and infection control plans, rather than specified during the renovation, when the constraints of the active clinical environment are already applying pressure to every decision.
REIC Rentals engages with healthcare facility teams, general contractors, and infection control practitioners during preconstruction to review drawings, define pressure zones, and specify equipment matched to the actual clinical and construction requirements of each phase. Turnkey delivery covers equipment rigging, installation, startup, and integration, including temporary barriers and infection-control containment, minimizing disruption to daily clinical operations. Ongoing support includes 24/7 service during critical cutovers, regular maintenance, performance verification, and the ability to reconfigure equipment as renovation phases evolve.
Contact REIC Rentals early in the design process to build the temporary climate plan, protect the permanent system, and maintain the clinical environment from first demolition through final commissioning. Request a quote or find a location near you to connect with the team supporting healthcare renovation projects.
The Clinical Standard Applies to Every Phase of the Renovation
Hospitals do not lower their clinical standards during renovation. The environmental requirements that protect patients, contain infection risk, and enable clinical operations apply throughout the construction process, not just when the work is complete. Temporary climate control in a healthcare renovation is the mechanism that maintains those standards in an environment that construction fundamentally disrupts.
REIC Rentals delivers the cooling, heating, drying, and HVAC accessories needed for healthcare renovation climate control, backed by planning support, compliance documentation, and on-site service from a team that understands the operational and regulatory constraints of active clinical environments. Explore the full HVAC range or request a quote to begin the preconstruction planning conversation for your next healthcare renovation.
1.888.356.1880 | in**@**ic.com | reic.com
Service You Trust. Equipment You Need.
